By Esperanza Leon, President, Wainscott Heritage Project
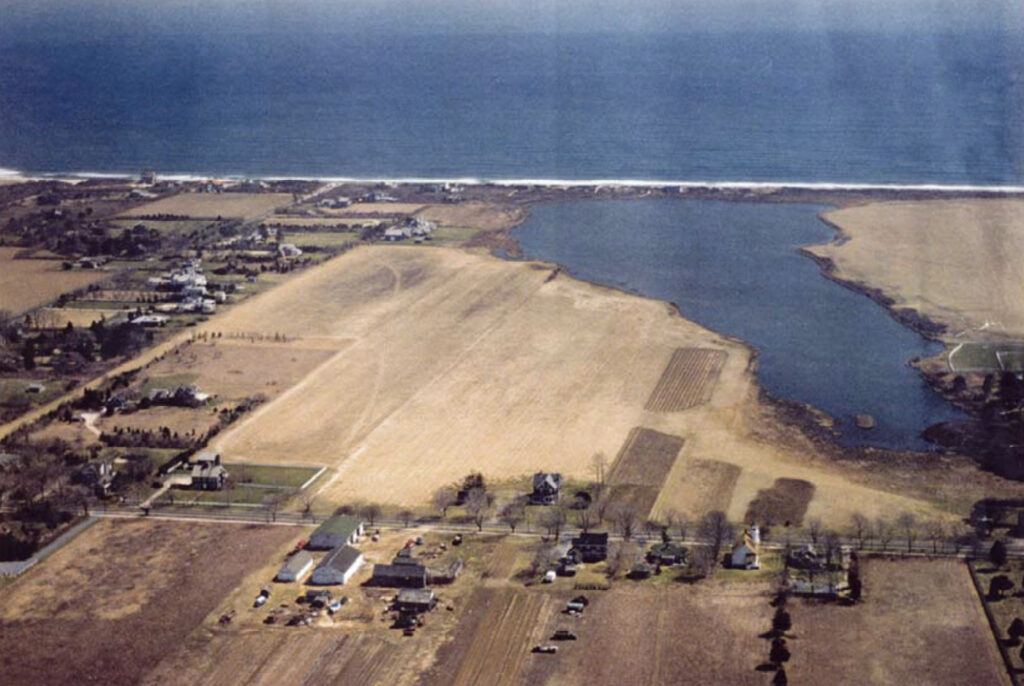
The turn onto Wainscott Main Street marks a shift in the air as one nears the ocean. The modern pace of “The Hamptons” gives way to a broad, bygone landscape. While the street traffic moves toward the future, the Osborn homestead on Wainscott Main Street remains a rare, framed vista that anchors time.
Traveling along this road, one is compelled to pause and take in this exceptional viewshed, the only remaining parcel in Wainscott where the dwelling has not been divided from the original farmland. Historian Robert Hefner highlighted this significant quality in a 1990 survey of historic and architectural resources. It offers a captivating view that has remained largely unchanged for over 350 years. In 2024, the Town of East Hampton expended $56 million to acquire this iconic property using the Community Preservation Fund (CPF) to make a historic investment in public land.
Now known as the “John Osborn Homestead Historic Landmark”, named for the first Osborn to settle this land,
the 30-acre parcel located at 66 Wainscott Main Street and fronting Wainscott Pond represents a physical timeline of the hamlet’s evolution. Today, it has the potential to serve as a model for a Wainscott historic district.
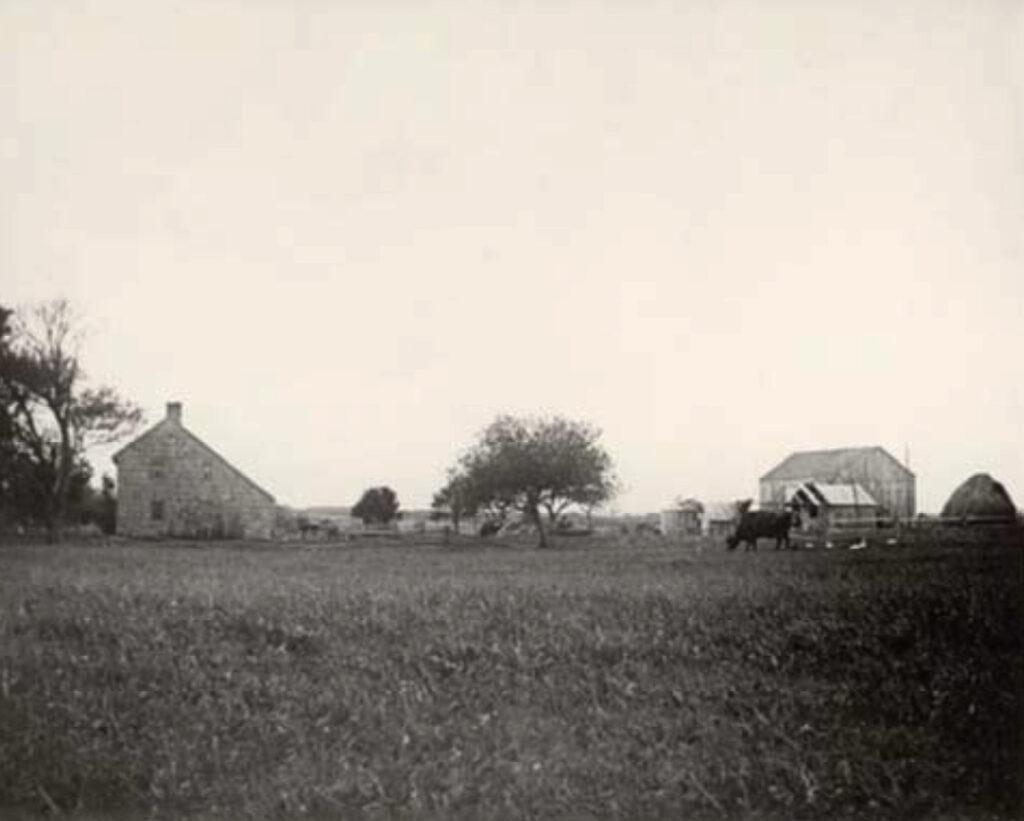
While the Osborn family settled there in 1668, the property is defined by three distinct structures that reflect different eras of life in Wainscott: the early eighteenth-century Osborn-Hedges garage/barn (moved to its current location on the western edge of the property and converted to a home and garage by the Hedges family in the early twentieth century), the 1904 Louisa Edwards Osborn House, and a small accessory building used as a playhouse since the 1950s when it was moved from Further Lane.
The significance of both these structures is of course undeniable. In a study conducted by Zachary N. Studenroth, principle of Architectural Consultant and Steward Preservation Services LLC, the barn features post-and-beam and mortise-and-tenon construction, which, along with newspaper documentation, verifies the origins of this structure as the original barn that stood adjacent to the seventeenth-century salt box that existed on the property until the 1940s. He concludes that this structure quite possibly is the oldest timber-frame barn in East Hampton. In a presentation made by Hilary Osborn Malecki that is available on the websites of the Town and Wainscott Heritage Project, is a vivid narrative about this structure that includes tenants like Frank Serpico, who inspired the 1973 movie starring Al Pacino.
The two-story farmhouse built by the widowed Louisa Edwards Osborn (1851-1926) and designed by her son Thomas, a civil engineer, represents late-Victorian vernacular architecture and vividly portrays the beginning of the resort period. As Osborn Malecki, a 10th-generation descendant, notes in her research, its 1904 construction marked an economic shift. The house was designed with extra bedrooms to accommodate summer boarders, allowing the family to supplement their farming income during the early days of the East Hampton summer colony. This coincides roughly with the formation of the nearby Georgica Association in 1892 by William H. S. Wood as an elite “settlement” for members comprised of wealthy, established families.
In the 1950s, the property’s architectural narrative expanded with the addition of a “playhouse” to the site. This small, possibly early twentieth-century structure adds a layer of mid-century social history to the homestead, representing a time when many of the area’s older outbuildings were repurposed for recreation or seasonal guest use as the community transitioned away from pure agriculture. According to Osborn Malecki, this building had been occupied by a family of four in East Hampton before it suffered a fire—a common occurrence in worker housing at the time, often due to the use of kerosene heaters.
The farmhouse, barn and playhouse are all examples of vernacular architecture that are inseparable from and of equal historical significance as the surrounding land, forming a complete narrative that connects the homestead to the fabric of Wainscott’s seventeenth-century origins interlaced with the hamlet’s evolution over three centuries. Their value is tied to the open fields and the view toward Wainscott Pond. Landmarking the buildings and underlying land will fully protect the historic setting, a compelling and cherished viewshed that serves as a documented record of Wainscott’s economic, cultural, and social shifts.